What is SLS Ocean Beach Residences?
SLS Ocean Beach Residences is a condominium development in Puerto Cancun, Cancún, Quintana Roo, Mexico. Current status: Pre-construction · delivery December 2028 (communicated to Nautilus, not yet confirmed in writing). Published price: From $1,610,725 USD, unit 301, 212.72 m² total, 3 bedrooms, per the developer list dated 14 September 2026, or $26,576,963 MXN: the contract is signed in pesos at the developer's exchange rate of 16.50 (developer terms shared with Nautilus on 28 September 2026). Layouts run from 3 to 5 bedrooms spanning 174 to 540 m². For reference, the median price per m² in Puerto Cancún is $96,885 MXN (~$5,713 USD, Banxico FIX 20 Aug 2026) across 174 available units in 9 developments, from the open Nautilus dataset, cut-off 2026-09-21. Acquisition tax (ISAI) in the municipality of Benito Juárez is 3%; a foreign buyer holds title through a fideicomiso bank trust. Nautilus Real Estate represents this property and publishes no appreciation, return or occupancy projections.
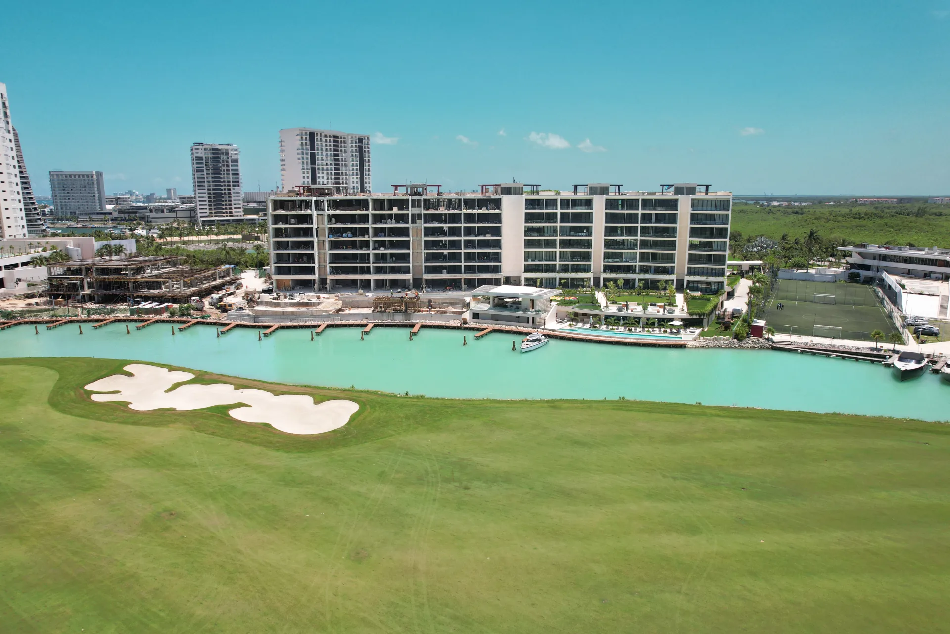
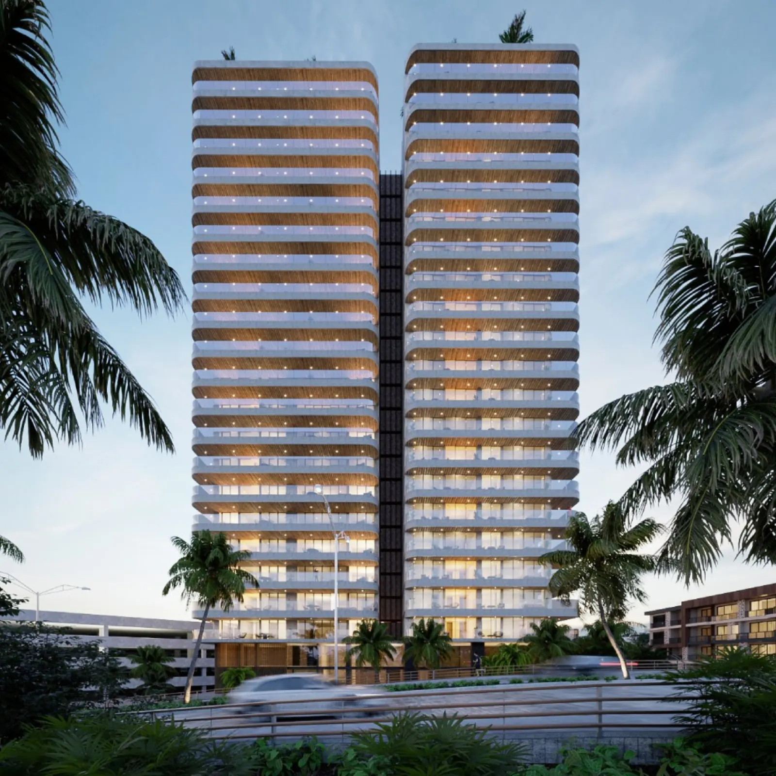
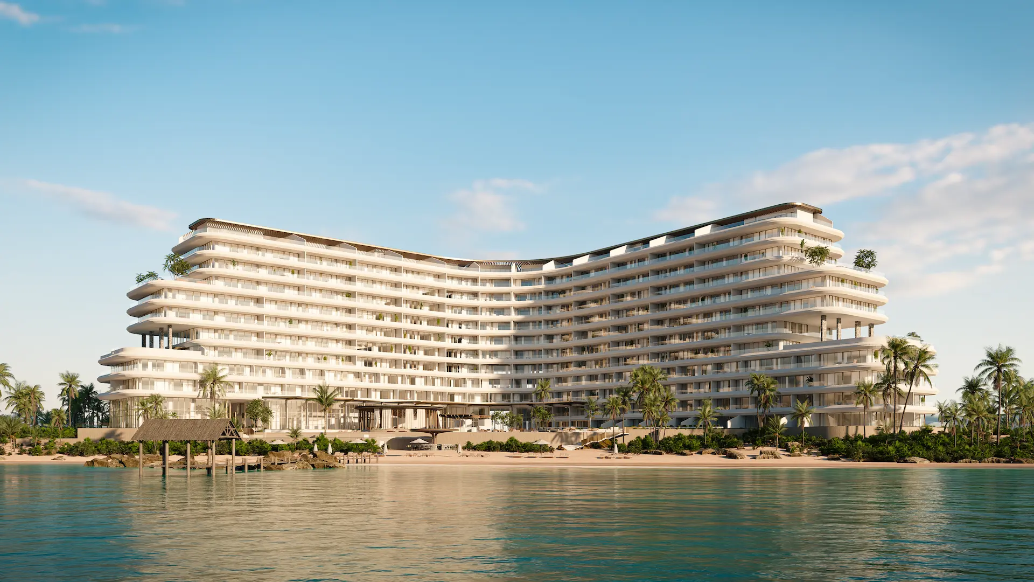
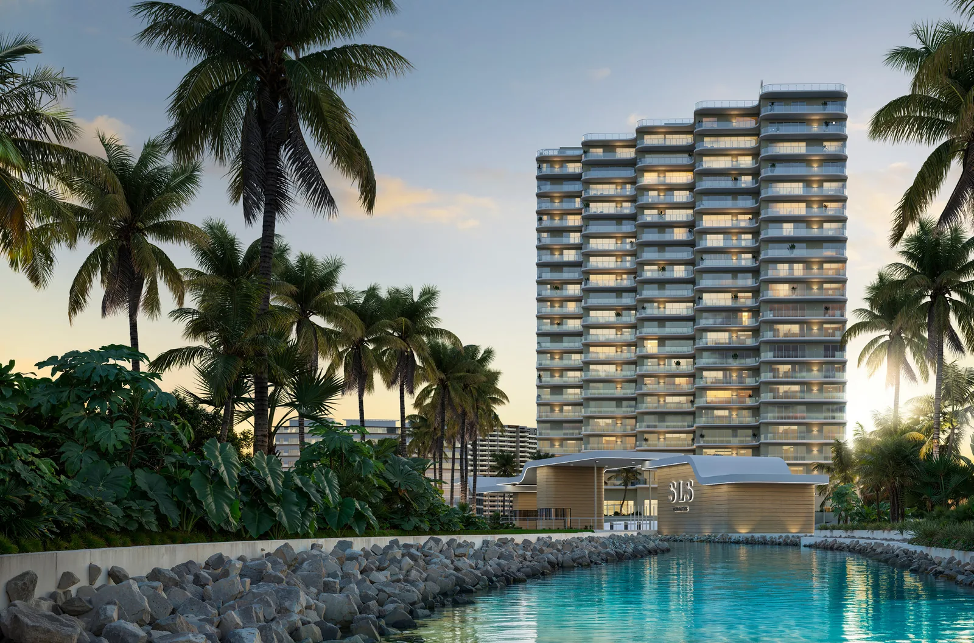
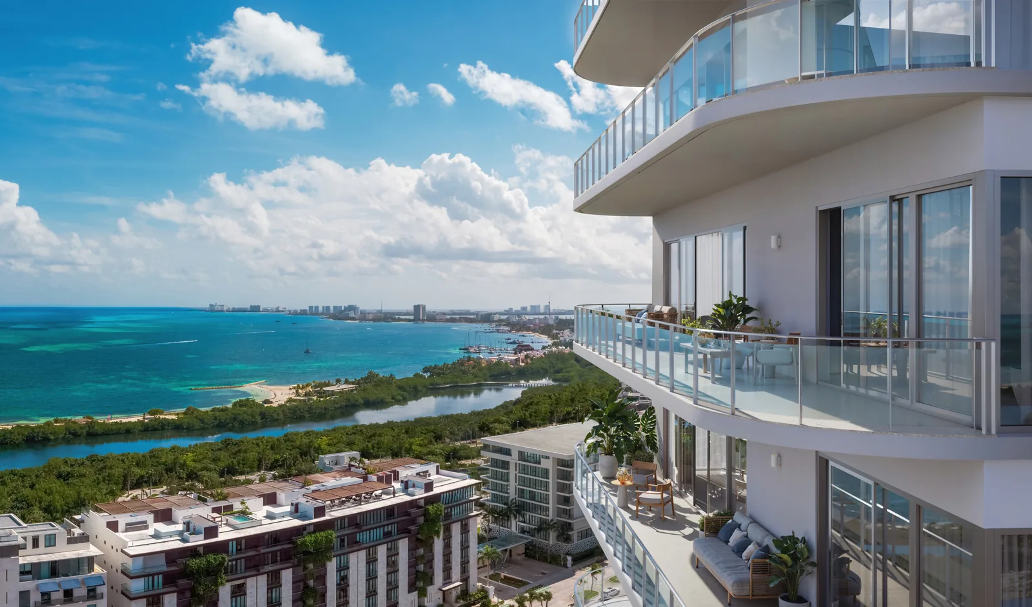
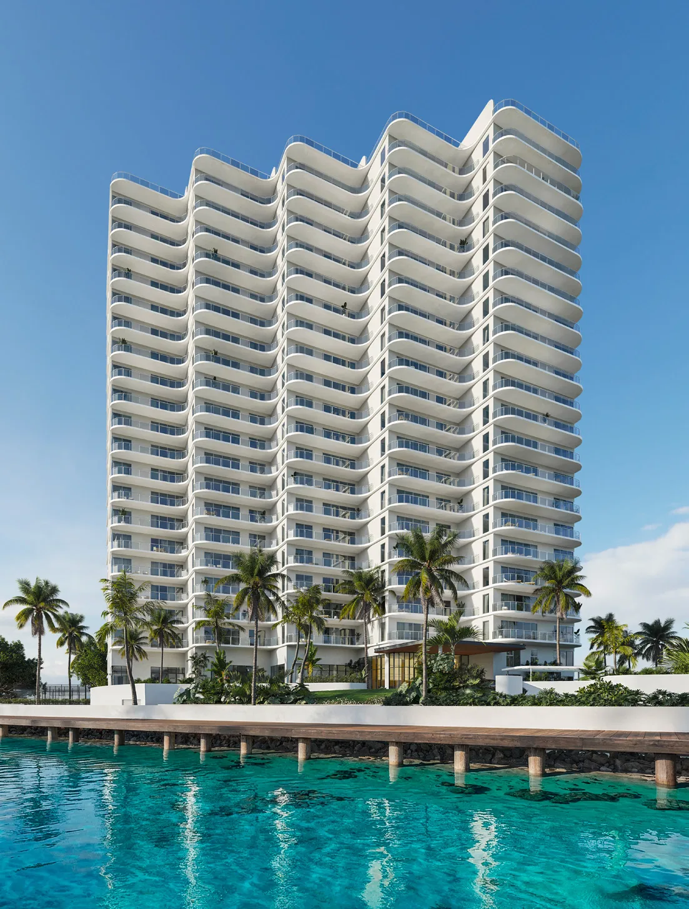
SLS Ocean Beach Residences is an SLS-branded residential tower —SLS belongs to Ennismore, in which Accor has held the majority stake since 2021— set inside Puerto Cancun's private, gated enclave. The tower faces the marina and sits about 400 m (a quarter mile) from the beach in a straight line, per our own measurement from the project's map pin: it is not on the sand. Landscaped paths lead from the building to the beach club, on foot or by golf cart. It is selling in pre-construction. The delivery date Nautilus is working with is December 2028, pending written confirmation from the developer: it is not printed in the brochure or on the price list. The tower does not allow vacation rentals: the developer has confirmed to Nautilus that residences may only be leased long term. The developer's price list dated September 14, 2026 groups the tower into five residence types. The figures below leave out the 21 units the list prints in red: the sheet has no color key, and we treat red as unavailable until the developer confirms it in writing. Nor does the list print a currency next to its prices; their magnitude puts them in US dollars, and we are confirming that in writing too. Sizes are the total area the list prints: interior plus terrace, plus garden or roof deck where there is one. Three-bedroom residences (floors 3 to 19) run from 212.72 to 284.13 m² and from $1,610,725 to $2,282,155 USD. Four-bedroom residences (floors 3 to 19) measure 315.10 m² and run from $2,350,579 to $2,700,168 USD. The five-bedroom Ocean House residences (floors 17 to 20) measure 467.73 to 467.76 m² and run from $3,951,584 to $4,130,959 USD. The Garden Houses, two-story homes on the ground and upper level with a private garden, have 3 or 4 bedrooms, measure 333.97 to 425.33 m² and run from $2,415,444 to $2,694,047 USD. The penthouses, two-story homes with a private roof deck at the top of the tower, total 603.47 to 903.30 m² —roof deck included— and run from $5,680,671 to $7,357,294 USD; the list does not state their bedroom count. Measured indoors only, living area ranges from 174.44 m² (three bedrooms) to 540.20 m² (the largest penthouse). Each residence is reached by a controlled-access elevator. Inside: ceilings of nearly three meters (just under ten feet), front and rear terraces with glass railings, hurricane-resistant, energy-efficient panoramic windows and premium marble floors. The Italian-designed kitchen pairs imported stone countertops with Smeg appliances —a panel-ready refrigerator, an oven tower and a dishwasher. Bathrooms feature double vanities, LED-lit mirrors and natural stone showers, and the walk-in closets are Italian-designed. Every residence also includes separate staff quarters with a bedroom, full bathroom and linen closet, two parking spaces and a private storage unit. The tower's amenities are reserved for its own residents: a double-height lobby with visitor access control, a grand lounge and game room, a private cinema, a catering kitchen and bar, a kids' club with an outdoor play area, a fitness center with space for yoga and Pilates, private and shared massage rooms, a semi-Olympic pool with a children's pool, a sun deck with cabanas and poolside service, a putting green, bocce courts, a grill area, a business center with meeting rooms and private offices, 24/7 valet and a package room. Beyond the tower, the brochure includes ownership access to the SLS Cancun Beach Club —cabanas, an infinity pool, the Bungalow Pool Bar & Grill, Cleo Restaurant and a spa— and describes the wider SLS community in Puerto Cancun the tower belongs to, with its Club House and the SLS Paws Club dog park. Food, drinks and services are billed separately, and the legal notice states that some amenities carry an additional cost. Owners can enroll in the Accor Ownership Benefits Program, which grants Diamond status in ALL – Accor Live Limitless, subject to eligibility and program terms. The brochure also mentions resident access to Club Puerto Cancun —an 18-hole golf course designed by Tom Weiskopf, a beach club with a sailing school and a sports center. Its legal notice states that the membership it refers to is included with the purchase, that goods and services obtained as a member cost extra, and that the membership is not exclusive and is subject to terms, conditions and availability; it does not say whether that clause covers Club Puerto Cancun, so we confirm it with the developer. The architecture is by Bernardo Fort-Brescia's Arquitectonica International, with stepped terraces in a tropical-modernist idiom, and the interiors of both the residences and the amenities are by the Bernardi + Peschard studio. The brochure presents the project as created by Related Group with U-Calli and Inmobilia; its legal notice specifies that the developer of record is a Banco Invex bank trust (Trust 3792) and that those firms are brand licensors. The same notice states that all images are conceptual renderings and that no view from any residence is guaranteed. Neither the brochure nor the price list gives the number of bathrooms per residence type: we confirm it against the developer's floor plans before you decide.